
Precast construction is a huge and fast-growing industry.
Throughout the 2020s, the sector grew at an astounding compound annual growth rate (CAGR) of 10%, reaching a value of €1.1 billion by 2025. By 2029, it’s expected to reach €1.6 billion.
This should come as no surprise to anyone familiar with the state of construction in Ireland. Demand for housing is huge (depending on who you ask, Ireland needs 35,000 to 93,000 new homes per year to reach the government’s target of 300,000 units) and precast construction may be the only way to help developers meet this scale. Working with precast means they can deliver 40–50% faster than wholly on-site construction.
At Sapphire, we estimate around two-thirds of residential projects in Ireland are currently utilising precast construction, a share that is likely to increase by the end of the decade.
Yet, for all the progress precast has made, one building element remains stubbornly tied to traditional, on-site methods of construction. In this blog, we’ll seek to understand why balconies have historically posed such a problem for precast, and how Sapphire is trying to solve that problem.
Traditionally, connecting a balcony to a precast façade required one of two methods:

Seeing that the complications outweighed the benefits, some developers started to perceive balconies as incompatible with precast construction.
Noticing this, Sapphire set to work developing new systems that would enable developers to guarantee a simple, effective balcony installation on any precast format.
That led us to develop two systems:
Grey, or poured concrete is the most common method of precasting. Modern balcony anchors are designed in a way that can be ‘cast in’ with grey precast, by setting them in position alongside the panels then pouring concrete over on-site to lock everything in place.
This, however, creates a challenge: these anchors leave protruding arms, which get in the way of scaffolding, reduce clearance space on constrained sites and create trip hazards that compromise site safety. Anchors must also be set to precise locations, especially when the balcony system has a very low tolerance threshold.
To solve these problems, we designed our M30/G25 anchor to work alongside our Remote Locker Device (RLD) installation system.
The M30/G25 incorporates stainless steel threaded bars for high rigidity and corrosion resistance, plus an integrated thermal break typically made of mineral wool and phenolic resin components to ensure reduced heat transfer across the slab edge while maintaining structural load capacity.
The M30/G25 is designed to work particularly well as a cast-in anchor with RC slab solutions and precast frames. With a degree of modification built-in, it can be adapted to suit most types of precast interfaces. Crucially, because of the integral structural capacity of the anchor – supporting up to 35kNm of moment force or 40kN of shear force – no additional concrete pouring or thickening is typically required.
Also, by designing the M30/G25 to work alongside the RLD system, there’s no need for balcony arms to be connected on-site. Instead, arms can be delivered inside the Cassette® of each balcony, which are then locked into place using our Remote Locker Device.
The M30/G25 has a simple but highly efficient design. First, the anchors are set according to a templated layout, with stubs projecting through the façade. Next, the anchor is cast in, with concrete poured directly over the bars. This happens during the normal pouring stage, meaning no additional work is required to set the anchor. Finally, the balcony can be lifted into place after façade works are completed and scaffolding is struck, connecting directly to the protruding stubs via the RLD.
If you are pursuing Passive House standards on your project, we’re pleased to confirm our M30/G25 anchor was recently certified a Passive House component by the Passive House Institute for use in cold and cool-temperate climate zones with or without StubGuard®. The M30/G25 achieved recognition for its exceptional thermal performance and resistance to moisture-related issues alongside its outstanding structural capacity, making it one of the few balcony anchors worldwide to achieve this certification.
While white (architectural) concrete is less common in the context of precast construction, it is quickly gaining in popularity. The fastest-growing category of architectural concrete is the ring-shape panel (also known as an O-shape or ‘donut’ panel), where each section of the façade is precast in factory conditions, with holes left for doors and windows to be attached later.
This type of system can be notoriously hard to connect a balcony to, because the façade is detached from the slab, into which the anchor bars would typically be attached. In order to accommodate a balcony, anchors would ordinarily need to go all the way through the donut panel and back to the slab, where they could be set.
With our Clip-On™ system, we’ve removed this inconvenience. Clip-On™ replaces our standard cast-in anchors with precast anchors with external clipping hooks. These can be set directly into the precast façade during casting.

We then connect a prefabricated, cantilevered balcony directly onto these clips after the panel is installed onto the building. The clip itself is quick and simple – a bit like clipping in a car seatbelt.

For most balconies, this can usually be achieved with just four fixing points – two at the bottom connecting to the Cassette, and two at the top connecting either directly to the handrail or supported by a tie-rod system. These connections are then mechanically fixed with ease, making the whole process simple and repeatable.

With no penetrations into the building, there is no need to compensate for waterproofing or thermal bridging, and because our Clip-On™ anchors are pre-attached and torqued during factory production, we can remove an entire stage from the typical installation process. With no need for operatives to visit the anchors on site to install the arms, the process is faster with fewer opportunities for delays, and safer too (since there’s no need for operatives to work at height on an unsecured structure).
Clip-On™ also supports effective sequencing: with anchors pre-installed in the façade, developers can focus on other building priorities until much later in the scheme when the balconies are lifted into position. With no protruding arms, the anchors do not conflict with scaffolding, supporting faster strikes and making walkways safer.
Our Clip-On™ anchors were custom designed to connect Sapphire balconies to precast façades. They are a unique design that ensure a streamlined installation with a clean architectural finish.
At Sapphire, we’ve been working with precasters in Ireland since 2019, and with precasters in the UK since even before that. Over that time, we’ve had ample opportunity to demonstrate our competence across a diverse range of projects. With more than 40 projects under our belt, we are confident that our solutions can meet the needs of any precast project – no matter the engineering challenge.
Here are some of the precast formats we’ve worked with and the projects we’ve completed:
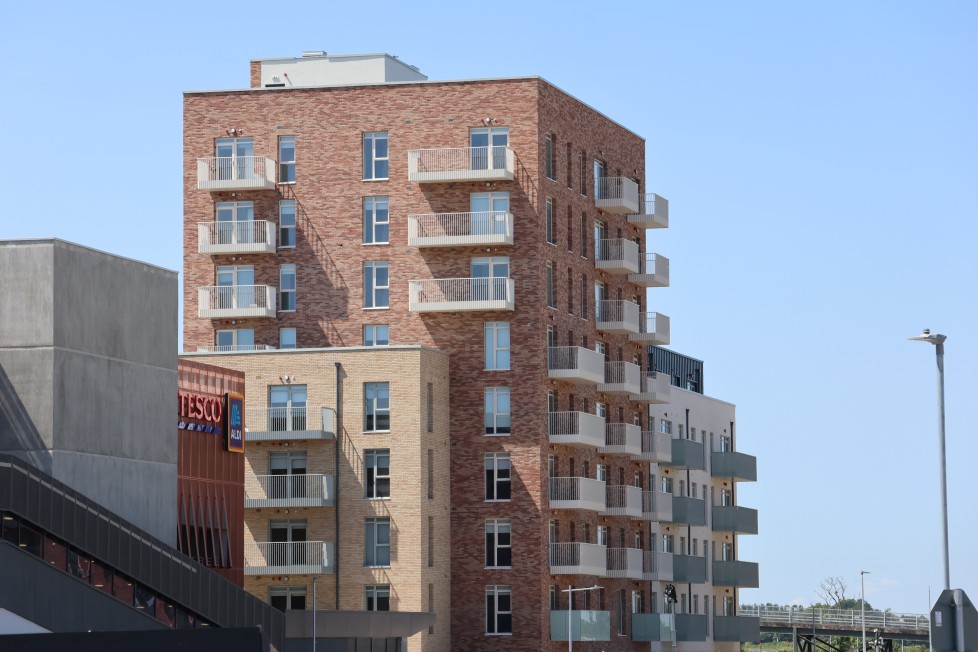
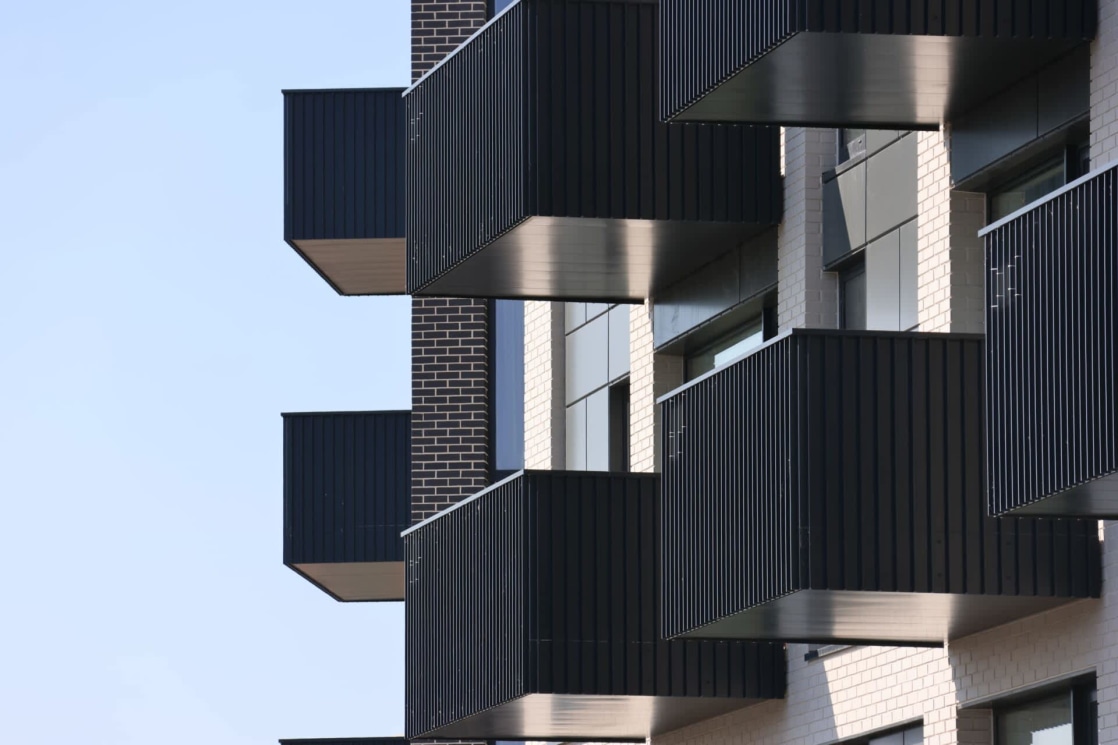
At Sapphire, we work closely with precasters and architects to design around or solve complex engineering challenges. With an in-house team comprising over a dozen design managers, CAD technicians and 3D modellers, we have the capability to offer a concentrated design effort on every project.
Every anchor fixed in Ireland is made at one of our own factories, including our Irish factory 40 minutes north of Dublin. We don’t rely on third-party stock, meaning we have the agility to meet the scale of demand at speed.
And, when it comes to quality assurance, every one of our anchors comes with a unique QR code. This connects to our Passport app, where you can view detailed information about that anchor, such as welding certificates. Information in Passport can be uploaded to Zutec, making it easy for you to demonstrate BCAR compliance.
We understand that, historically, connecting balconies to a precast project was a major engineering and logistics challenge. By working closely with your designers and engineers, we can help find a solution that works for your project. Our balcony solutions are tailor-made to work with both grey and white precast concrete and work seamlessly with our lightweight aluminium balcony structures to ensure a strong, stable and lasting balcony connection that not only performs flawlessly but looks great as well.
If you’re setting out on a precast journey and would like to learn more about our balcony solutions, speak to us today. We’ll tell you all the ways we could support your precast project.