
An Environmental Product Declaration (EPD) is an essential document for balconies on your project.
It tells you and your project team key metrics related to the environmental impact of your balconies. You’ll need this data when it comes to reporting the whole-life carbon emissions of your project – especially if your aspiration is to minimise the carbon impact of your development.
When reading an EPD, it’s important to know what to look for. While they are produced to an international style, some EPDs may be lacking in clarity or transparency, which could distort key details or decisions.
An EPD should act as a vehicle to convey real, honest and accurate data. However, some see it as an opportunity to apply marketing spin. As such, many carbon experts have complained in the past of:
If you aren’t familiar with a balcony EPD, you may end up misled by this data.
Thankfully, balcony EPDs are easy to break down. Once you understand the meaning behind the data, you should find it easy to read and interpret the EPD.
That’s exactly what this guide is intended to help you do. Today, we’ll cover:
A balcony EPD is a standardised, independently verified report. It’s a single document that can be read globally and is particularly important in markets where developers face strict targets for embodied carbon, such as the United Kingdom, Ireland and Canada.
An EPD sets out the environmental impact of a balcony system across its life cycle. This is measured across four main stages, split into various sub-stages:
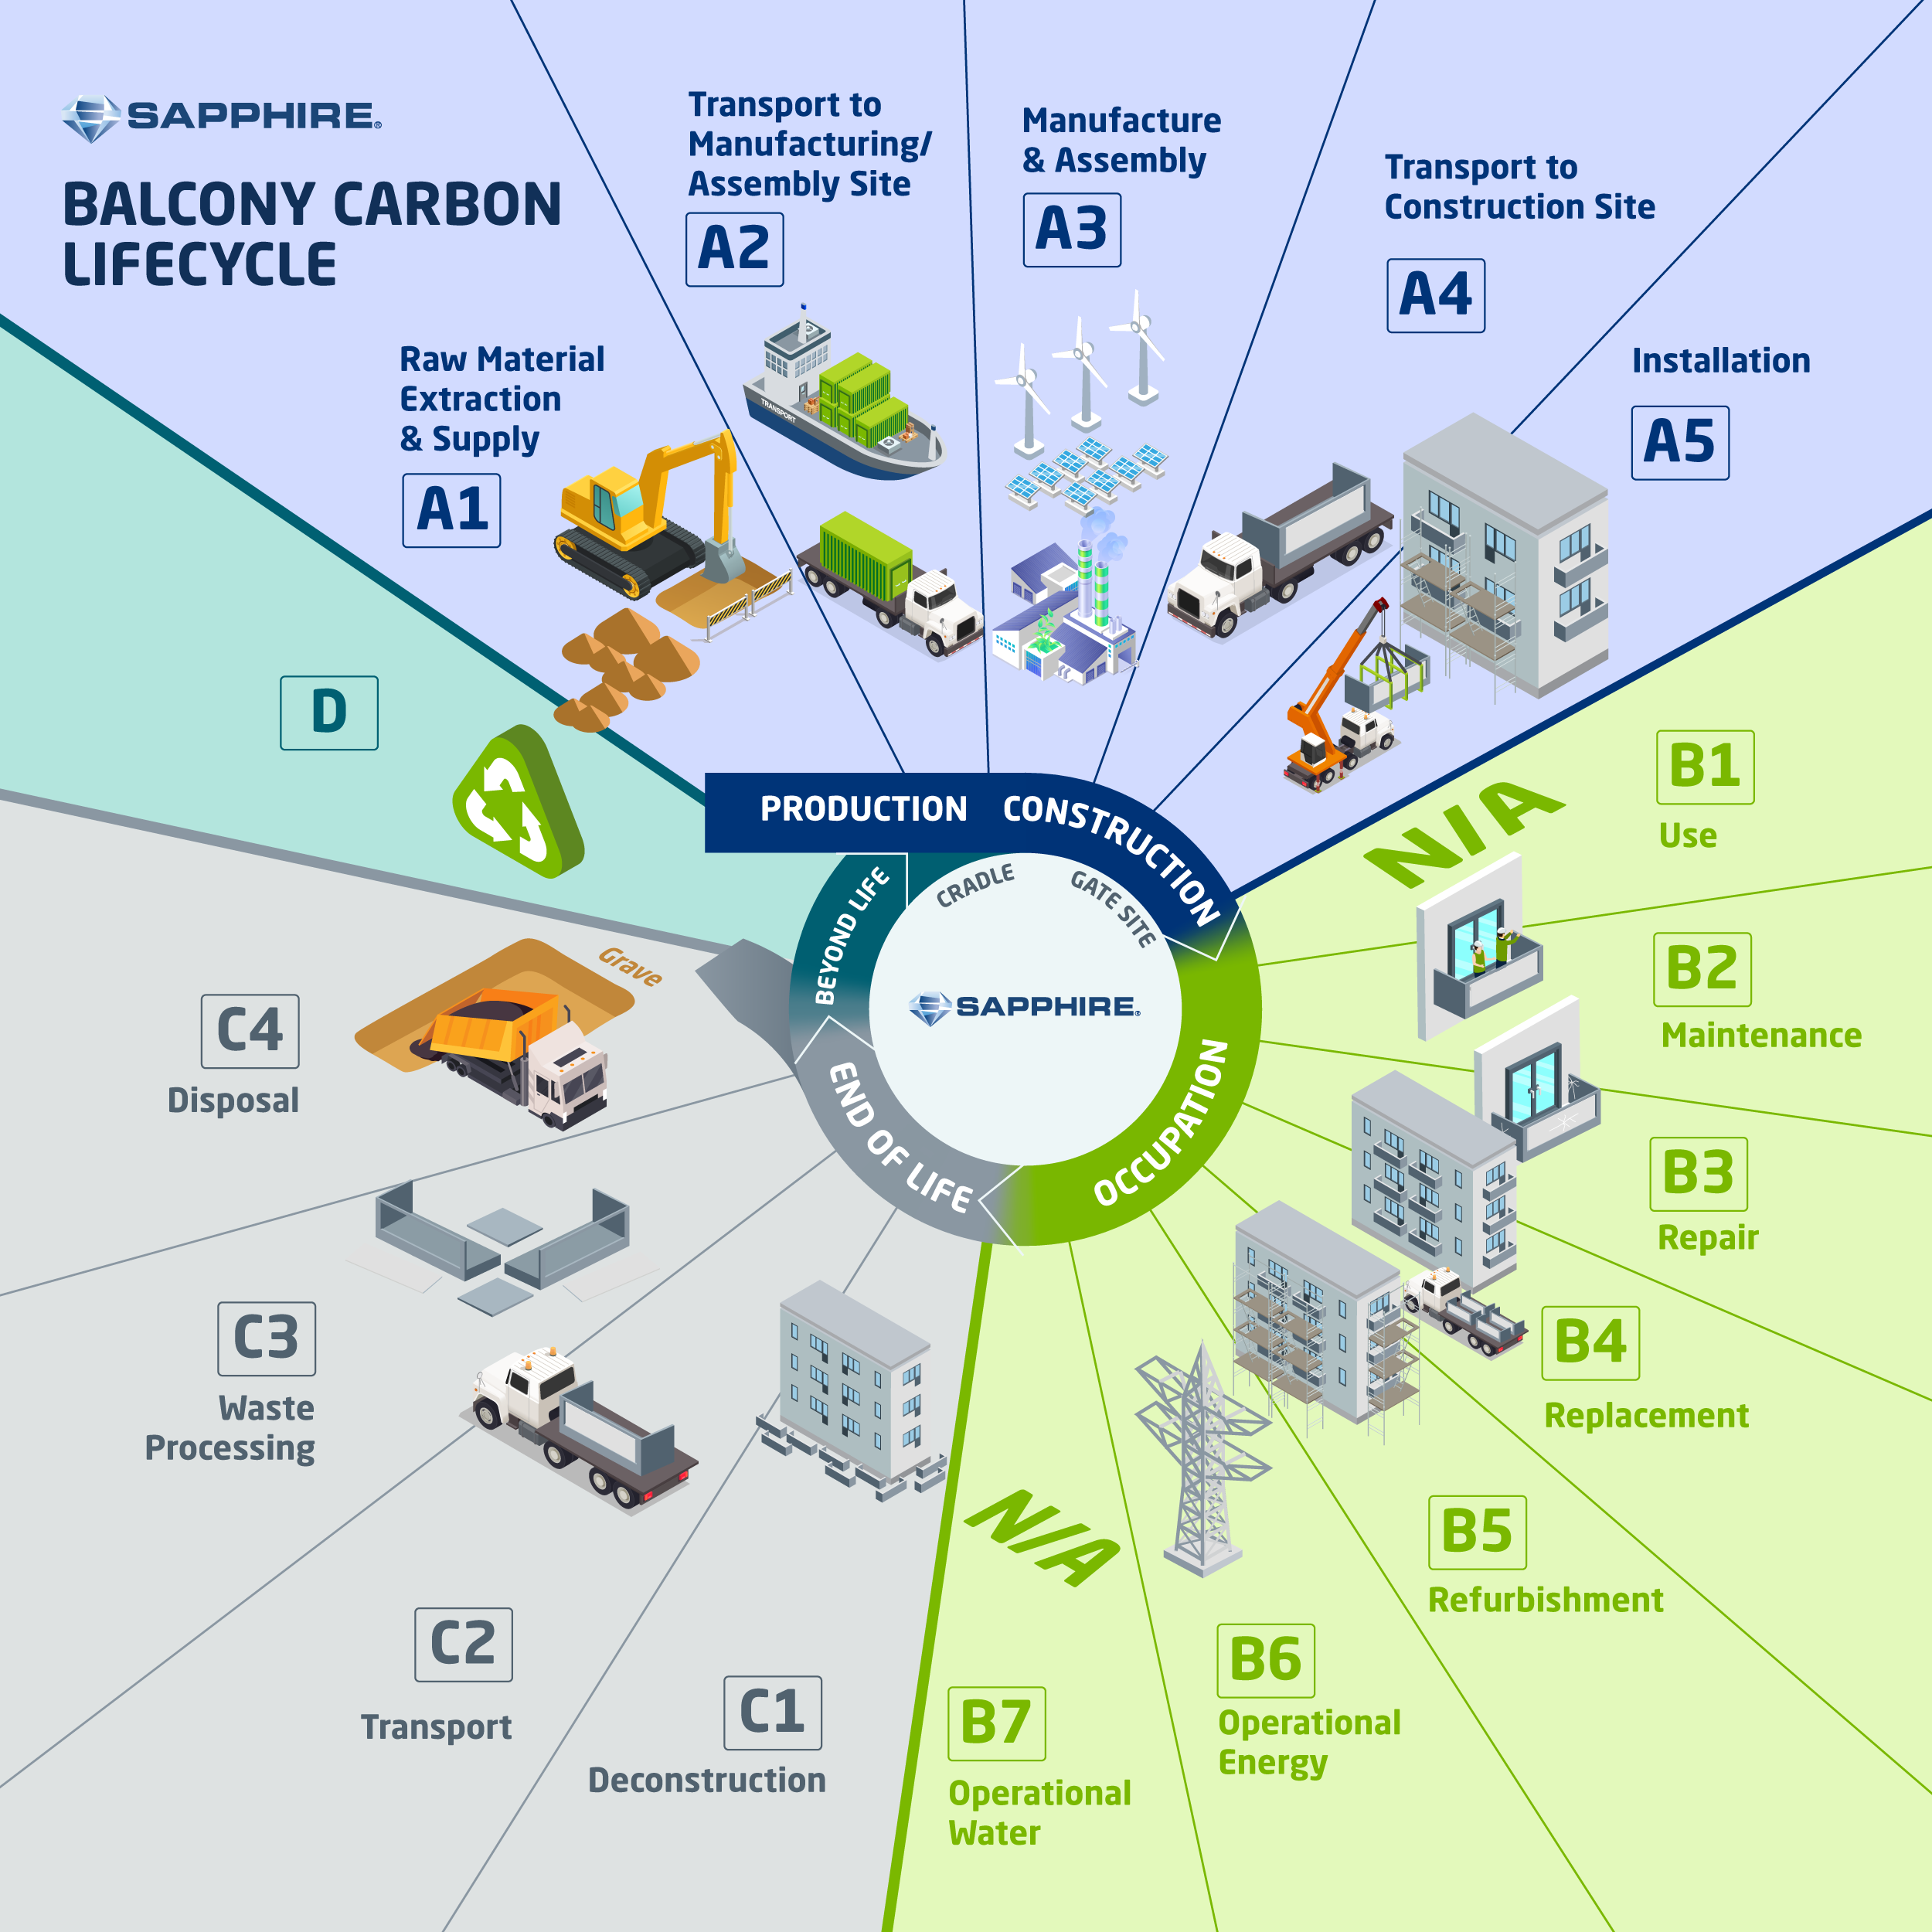
The Embodied & Upfront Carbon stage looks at the embodied and upfront carbon in a balcony’s lifecycle. It covers the initial stages of a balcony’s lifespan, including manufacturing, transport and installation. It’s split into two parts: the Materials stage (A1–A3) and Logistics stage (A4–A5).
The Materials stage covers the embodied carbon in materials, manufacturing and packaging, which are represented in stages A1–A3.
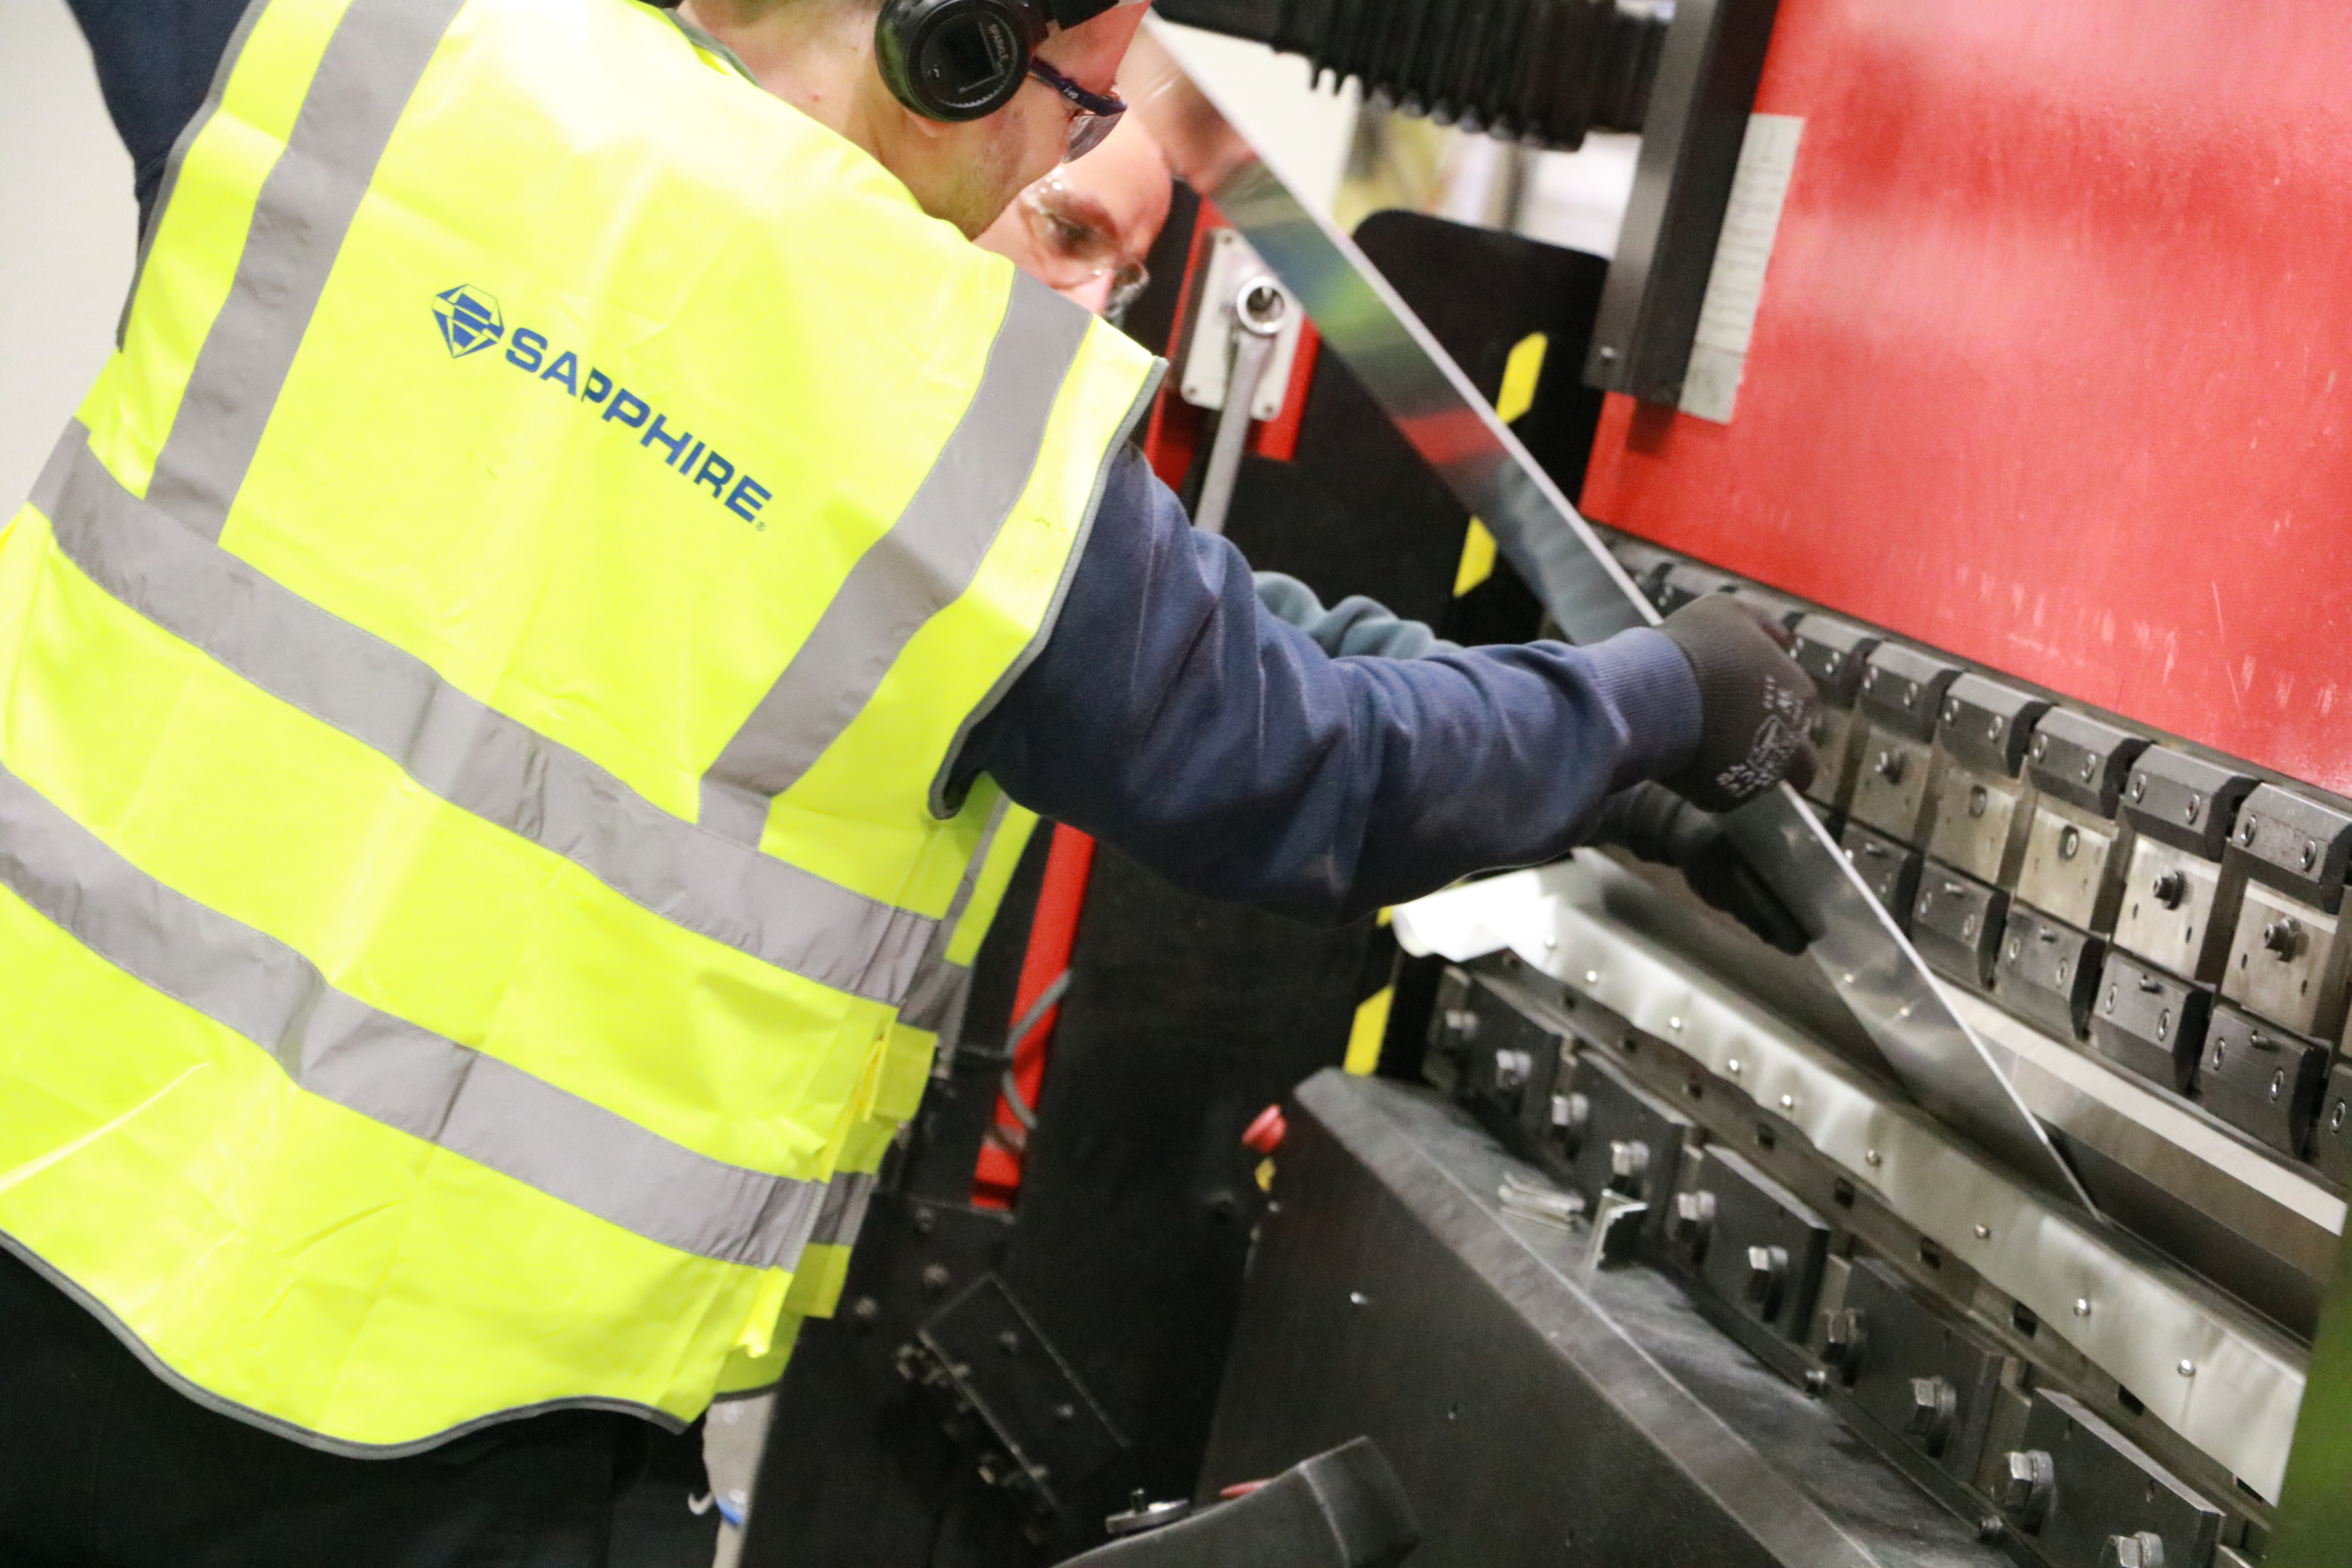
The Materials stage is typically the most carbon-intensive part of a balcony’s lifespan and typically the area of the most focus. This stage reports on the embodied carbon impact of sourcing raw materials, transporting those materials to a factory, and fabricating the balcony system. This can include variables such as fuels used in logistics, electricity used in the running of machines, waste produced in the factory and losses of materials.
Typically, about 95% of the embodied carbon in a balcony will be in the materials, while less than 1% will be in transportation.

In the Logistics stage, the balcony is transported to site and installed on a building. This stage is represented by stages A4 and A5.

A relatively carbon-intensive stage, the Logistics stage covers emissions produced through the logistics of moving a balcony to site, and the final movements – such as manual handling and crane hoisting – to attach it to the building.
The emissions produced during the lifespan and maintenance schedule of a balcony are measured in the Use stage, represented as B1–B7.
This stage of reporting only applies to certain types of balconies, particularly those designed to require ongoing repair and maintenance, those which are intended to be replaced at set intervals, and those which require energy systems to maintain performance.
Other forms of balcony may omit this stage, especially if they are not designed to be maintained, repaired or replaced during the normal lifespan of the building.
End of Life looks at how a balcony is dismantled at the end of its lifespan, or during the demolition of the building.
It covers the energy cost of breaking down a balcony, transporting its materials to a waste processing area, and processing those materials and/or disposing of them. If the materials can be recycled, this stage may be linked with the Beyond the System Boundaries stage.
This stage covers three potential outcomes for the balcony materials, wrapped up in one stage.
This stage applies only if the balcony materials can be salvaged for future use. In the context of an EPD, this stage explores the percentage of those materials that can be safely and efficiently retained for later use.
Ideally, every material element of a balcony system should be measured by its EPD.
This is not a universal truth, as some elements may be excluded. But when you are reading a balcony EPD, you may expect to find the report covering:
Reporting relates to the ‘area’ of the balcony. This may sound simple, but some reports may interpret ‘area’ differently. You may, for example, see instances such as these:
Most space standards and project obligations talk about the meterage of a balcony by the ‘usable area’, i.e. the area you can stand on or use.
However, a balcony will always be bigger in size than its usable area. For instance, the area contained by guarding, fascias, soffits, drainage zones, thresholds, door swing zones and other constrained areas can make up anywhere between 0.5 and 1m² of the balcony space, despite not being classed as ‘usable’. A balcony reported as having a usable area of 6m² could therefore have a true total size of 6.5 to 7m².
An EPD focusing on usable area will therefore eliminate a certain quantity of space from its report, giving a non-representative output.
Some balcony EPDs focus specifically on parts of the system that are load-bearing or load-transferring. This will include areas such as the core platform, connection interfaces and the support system, but may exclude architectural elements (e.g. privacy screens), finishes (e.g. decking) and – perhaps most notable of all – thermal breaks. Some EPDs may even exclude balustrades.
EPDs should always give clarity of what is and what is not excluded. Often it will make sense to split out the anchors, for example, from the rest of the balcony, as one will be worked out by quantity and one will be worked out by square metres.
This might make it harder to compare individual elements between different balcony systems. For example, a concrete balcony with no railing system or deck surface cannot be compared with a complete system unless a corresponding EPD can be found for missing items.
The projected footprint covers everything visible across the projecting part of the balcony structure after installation, when viewed from above. It is a measure of the total geometry of the balcony and includes the full balcony outline: the deck, platform, edge conditions, brackets and outriggers, plus finishes. However, it may exclude elements such as the soffits, downstands below the deck, and internal elements such as hidden fixings.
An EPD covering the projected footprint will typically include more detail than one covering only the structural footprint, which is why it’s important to scrutinise your EPDs to ensure comparisons are fair and accurate.
We’ve seen how EPDs may interpret area differently, but it’s also important to remember that EPDs measuring the same area may still contain differing information.
For instance, at Sapphire we often omit the Product Use and Maintenance stage from our EPDs. This is because our aluminium balcony systems do not produce emissions during their lifespan, do not require energy or water to maintain, and are designed for a 60-year lifespan, meaning they do not require intentional maintenance, repair, replacement or refurbishment. A balcony that is only designed for a 20-year lifespan, and which will inevitably need to be replaced or refurbished, will need to report on a full system replacement within this stage.
Meanwhile, a concrete balcony system may not need to report on Beyond the System Boundaries, as it is not expected that concrete will be recycled or reused. Our aluminium balconies, meanwhile, are 100% recyclable, making Stage D an essential part of our EPD reporting, although some materials may be deemed not reusable or lost during dismantling or demolition.
All balcony EPDs should, at the very least, feature the Assembly and End of Life stages (A1–A5 and C1–C4) in their reporting.
This consistency ensures all balcony systems have a point of comparison. You should be able to compare the carbon, fuel and material expense in manufacturing and installing a balcony, and in dismantling or demolishing a balcony.
When reviewing a balcony EPD, it’s important to look for not only what’s included, but what’s not included too.
Manufacturers may omit reporting stages when they feel they are not essential or relevant, even though there may still be a case for including them. For instance, we have seen examples of EPDs that fail to include stages A4 and A5.
A manufacturer may do this if:
When reading a balcony EPD, you may notice that two similar 6m² balconies offer completely different carbon totals. One may be significantly lower than the other, creating the illusion that this is the ‘lower carbon’ option. But look a little closer and you may start to notice inconsistencies between the reports. It’s important to spot the discrepancies sooner rather than later, before they have the chance to impact your overall carbon reporting.
When interrogating any balcony EPD, resist the temptation to take the headline statistics at face value and instead ask yourself the following questions. This will help you to make an informed decision and improve your carbon reporting down the line:
Remember that some EPDs may only represent the structural balcony, while others represent the complete balcony system.
Look to see whether your EPD reports on every component, or whether certain components are missing.
Similarly sized balconies may be measured in different ways, with some measurements producing naturally lower overall results than others. For instance, what appears to be a report for a 6m² balcony may in fact be for a 5.5m² balcony rounded up. This is why it’s important to always interrogate the data carefully.
Also ask yourself: does this EPD cover the usable balcony area, the structural footprint, or the projected footprint?
Every balcony EPD should contain, as a minimum:
* Assuming the balcony is made from recyclable materials.
Be wary of an EPD that does not include these stages and ask yourself why they have been omitted. Remember, the lowest manufacturing carbon figure does not always represent the lowest whole-life carbon impact.
After assessing which data is included and which data is omitted, it’s also important to get into the nitty-gritty of the data at hand.
Note that many declared carbon calculations rely on assumptions. Certain data can only be measured against an ascribed variable, and these variables may change across two different reports. Consider the following cases, for instance:
Where manufacturers need to report variable data, they may lean on best-case scenarios, whereas others will call on project averages, which are generally the more reliable statistics – better still if those averages are drawn from large historic datasets.
One area of an EPD to pay particular attention to is the end-of-life section. Here, many manufacturers rely on assumptions calculated on hypothetical scenarios, especially if they have not yet been through the formal process of dismantling, disposing and recycling their balconies.
Furthermore, manufacturers may base their recycling and recovery assumptions on a model that predicts 100% recovery of all materials – a more realistic picture would be to account for a margin of loss and wastage during dismantling and recycling.
When comparing EPDs, you have the option to look at individual components in isolation, or the entire balcony structure.
Looking at individual components in isolation can be a good way to achieve highly tailored calculations. It can help you to visualise key parts of the manufacturing, installation and recycling journey and understand how each element contributes to overall carbon.
However, comparing individual elements also leaves you open to the risk that some components may be missed, or that statistics may not be accurately reflected in the final balcony specification.
The other option is to look at the complete balcony system. This is the preferred option for many people, because it allows you to create a quick snapshot of all major components.
However, as we’ve seen, it’s important to be mindful that different EPDs may report elements in different ways, and that some elements may be under-reported, omitted or obscured. Use your own intuition when comparing two systems to be sure you’re getting the full story.
At Sapphire, we’re meticulous about our EPD reporting. We’ve taken data from over 10,000 balcony installations, helping us to move away from reporting a best-case scenario and instead allowing us to focus on a realistic, data-led picture. We are confident that our EPDs provide a highly accurate portrait of our balcony system.
For reporting purposes, we’ve split our anchor systems from our balcony structures, and our units are always measured at 6m². When it comes to logistics, we took the average distance travelled for the previous 10,000 units manufactured and delivered.
We have intentionally designed our balcony EPDs to be as helpful as possible to our customers, rather than cutting corners, finding shortcuts and generally attempting to obscure information to make our balcony systems seem lower in carbon. We are confident that our balcony systems are designed in a way that reduces embodied carbon, making them competitive without the need for creative reporting.
We’ve also invested in One Click LCA, one of the construction industry’s most widely adopted embodied carbon platforms, and we have completed the associated training to develop and interpret EPDs correctly.
The objective of EPD reporting is not to try to publish the lowest possible carbon metrics. It is to provide an accurate depiction of the embodied carbon in a balcony system for the benefit of customers.
Before making any decisions, make sure you have thoroughly checked:
Perhaps the most important tip we can offer is to ask questions. It’s important to build a complete picture of your EPD to ensure you’re making a fair and accurate comparison and ultimately getting the carbon statistics you’ve paid for.
Remember, Sapphire is always ready and willing to help. Speak to us today if you have any questions about your balcony EPD.